Make the Most of Your Kitchen: Practical Solutions for Every Layout

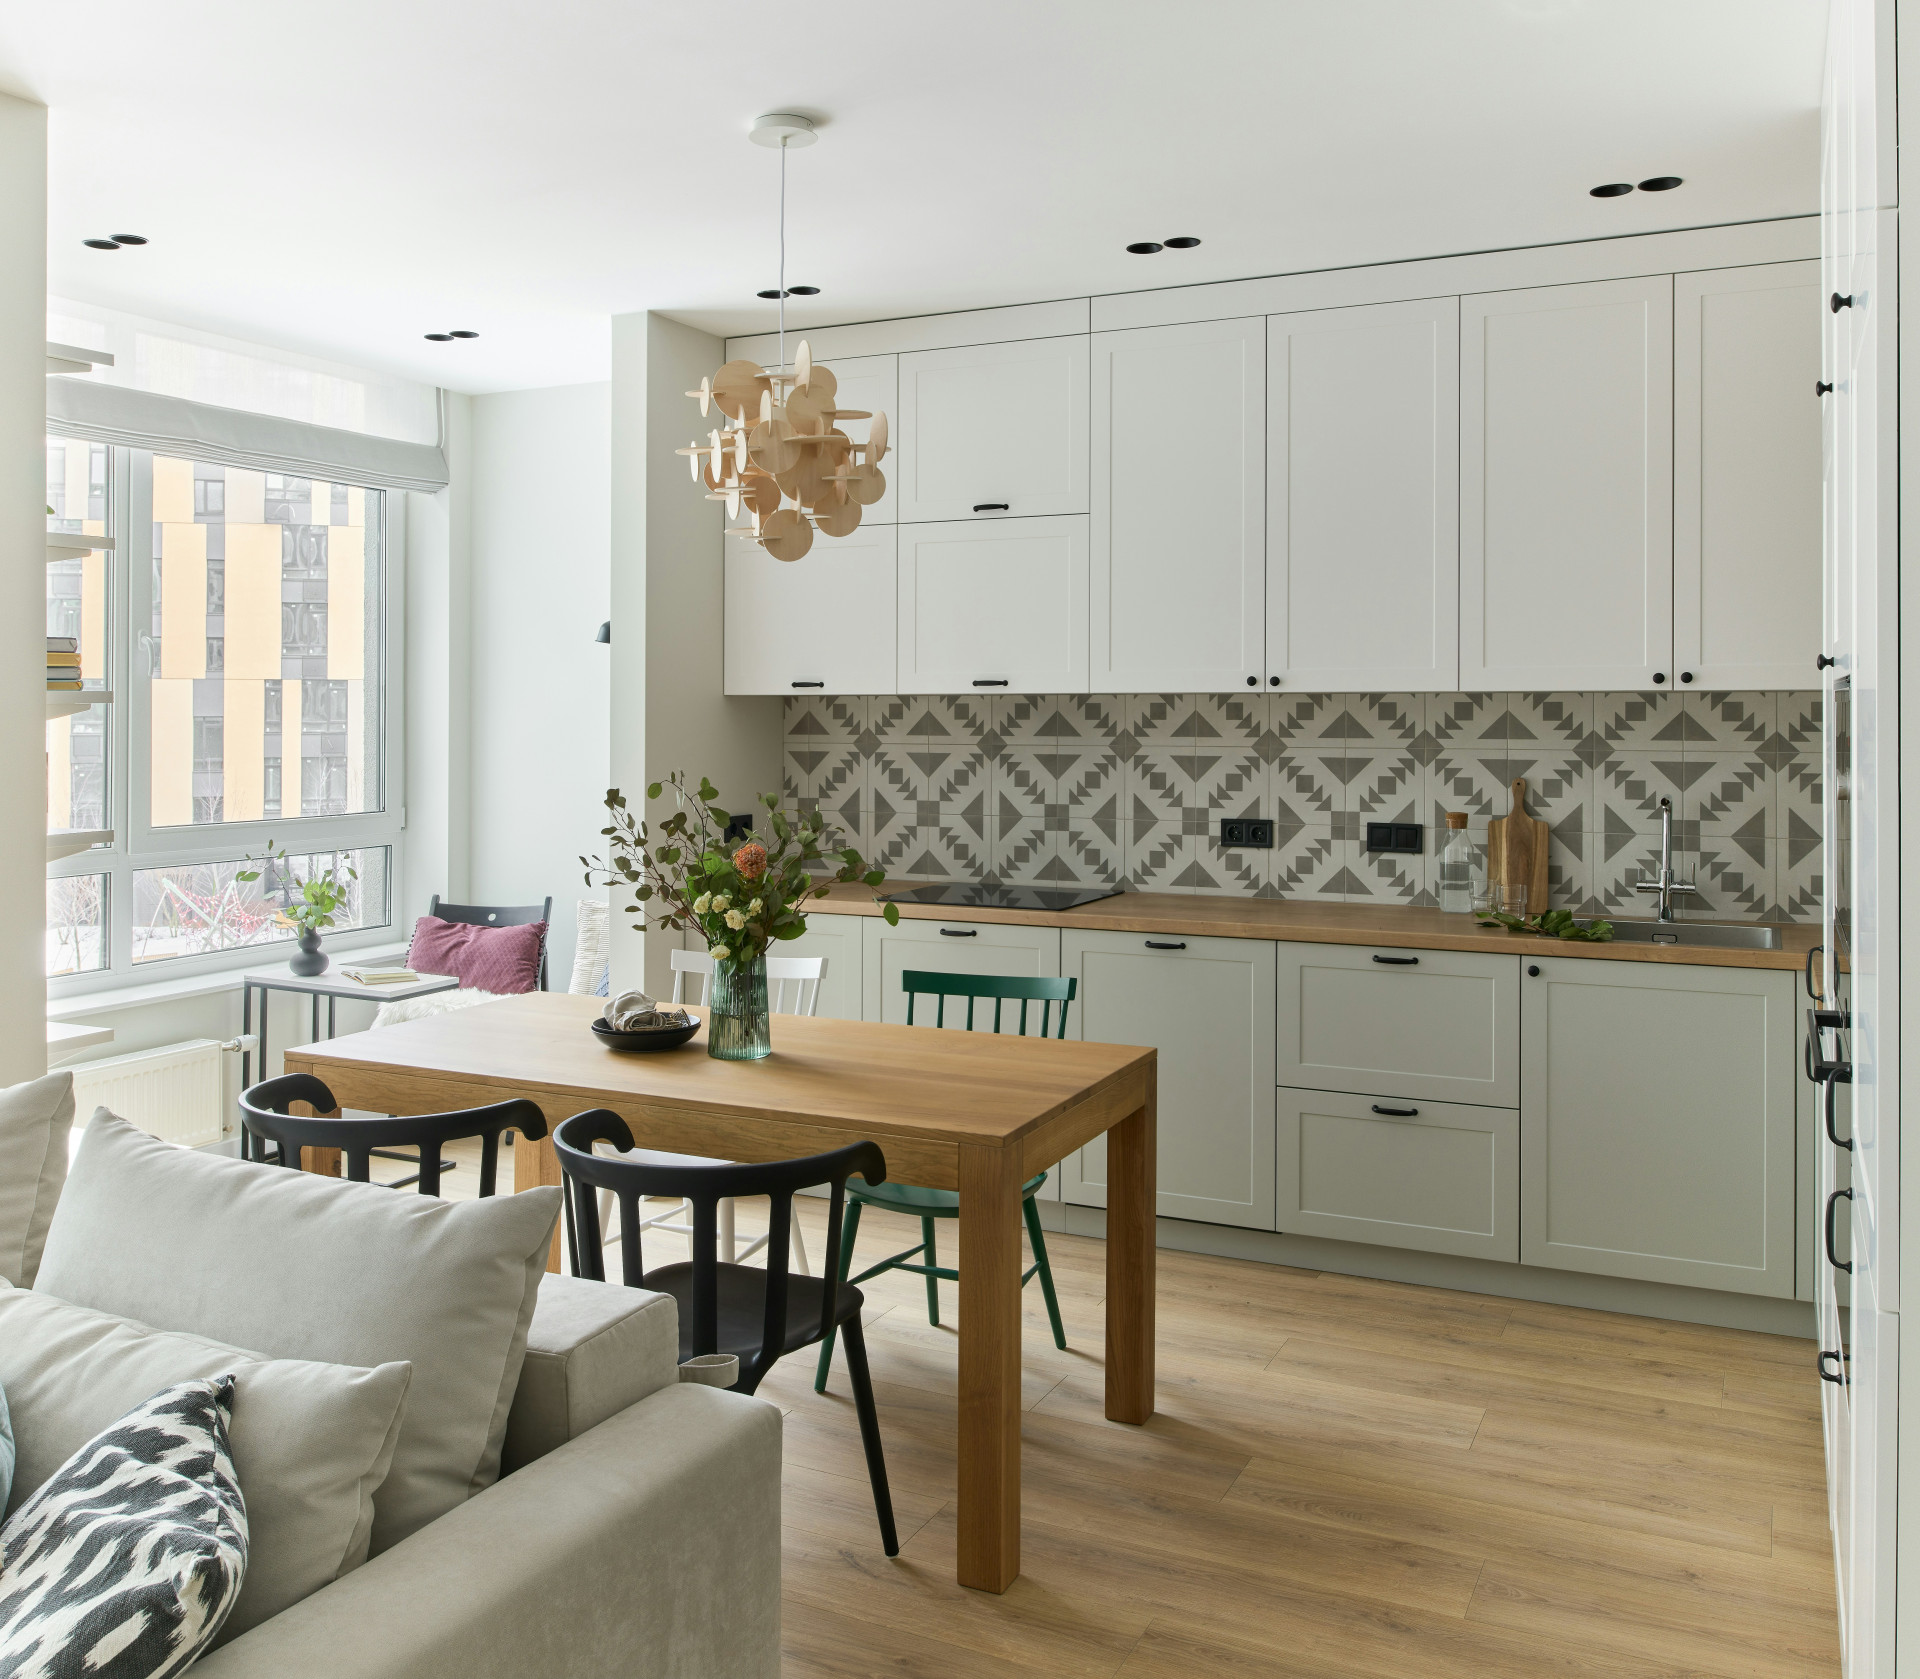
Make the Most of Your Kitchen: Practical Solutions for Every Layout
The kitchen is the heart of the home – a place where function and style come together. Whether you’re working with a compact city apartment, a long galley kitchen, or an open-concept space, the right design choices can make a big difference in how your kitchen looks and feels. Here’s how to make the most of your kitchen, no matter its shape or size.
The Small Kitchen – When Every Inch Counts
In a small kitchen, smart use of space is key. Every surface and corner should serve a purpose, and flexibility is your best friend.
- Use your walls wisely – install open shelves, pegboards, or magnetic strips to keep utensils and spices off the counter.
- Opt for drawers instead of deep cabinets – drawers make it easier to see and reach everything, maximizing storage.
- Add foldable or pull-out surfaces for extra prep space when you need it.
- Light and color matter – bright tones and good lighting can make a small kitchen feel larger and more open.
A small kitchen can still be stylish and efficient – it just takes thoughtful planning and a touch of creativity.
Læs også:
The Galley Kitchen – Create Flow and Balance
A long, narrow kitchen can feel like a hallway if not designed carefully. The goal is to create a natural workflow and keep the space feeling open.
- Arrange work zones logically – keep the sink, prep area, and stove close together for efficiency.
- Consider a parallel layout with counters on both sides if space allows. It provides more storage and workspace.
- Use lighting strategically – under-cabinet lights and ceiling fixtures can break up the length and add depth.
- Stick to a cohesive color palette to make the space feel calm and unified.
With the right balance of light, layout, and materials, a galley kitchen can be both elegant and highly functional.
The Open Kitchen – Where Cooking Meets Connection
Open-concept kitchens are popular in many American homes, blending cooking, dining, and living areas into one shared space. The challenge is to make it practical without losing its welcoming atmosphere.
- Define zones – use an island, peninsula, or changes in lighting to separate cooking and lounging areas.
- Choose quiet appliances so conversation isn’t drowned out by the dishwasher or range hood.
- Hide clutter smartly – integrate storage solutions that let you tuck away dishes and tools quickly.
- Coordinate materials and colors with the adjoining living space for a seamless look.
An open kitchen should feel like a natural extension of your home – functional, social, and inviting.
The Corner or Irregular Kitchen – Make the Most of Every Angle
If your kitchen has odd angles or multiple corners, it can be tricky to use the space efficiently. But with the right approach, it can become one of the most unique rooms in your home.
- Install corner cabinets with pull-out systems to access every inch of storage.
- Customize countertops and cabinetry to fit the room’s shape – a tailored solution often pays off in the long run.
- Use nooks and alcoves for extra storage or even a cozy breakfast spot.
- Play with lighting – spotlights and under-cabinet LEDs can highlight the room’s shape and create harmony.
An irregular kitchen can be full of character when you embrace its quirks and design around them.
Materials and Details That Make a Difference
No matter the layout, materials and details define both the look and functionality of your kitchen.
- Durable countertops in wood, quartz, or stone add both beauty and longevity.
- Handle-free cabinets create a sleek, modern look and are easy to clean.
- Layered lighting – combine task, ambient, and natural light for flexibility throughout the day.
- Personal touches like plants, textiles, and artwork make the space warm and inviting.
A Kitchen That Fits Your Life
There’s no one-size-fits-all kitchen. The best design is the one that reflects your lifestyle, habits, and taste. Whether your space is small or spacious, modern or traditional, thoughtful planning and smart solutions can help you create a kitchen that works beautifully – and feels like home.
Læs også: